Skip Main Navigation

3 Bedroom Floorplans


Estonian

Slide 1
Open living room includes beige carpet, white walls and trim, a ceiling fan, large windows on opposite wall and fireplace
Large, open living room features fireplace between two windows with built in cabinets beneath, next to a door to the patio
Corner of living room facing dining room and kitchen areas on opposite wall with hallway access to the right
Dining area with carpet, light walls, chair rail moulding, and chandelier light hanging above. Kitchen directly to the left
Kitchen with tile-inspired flooring, black appliances, dark countertops, and wood cabinets
Corner sink and built-in dishwasher in kitchen counters facing connected eat-in bar overlooking living room and fireplace
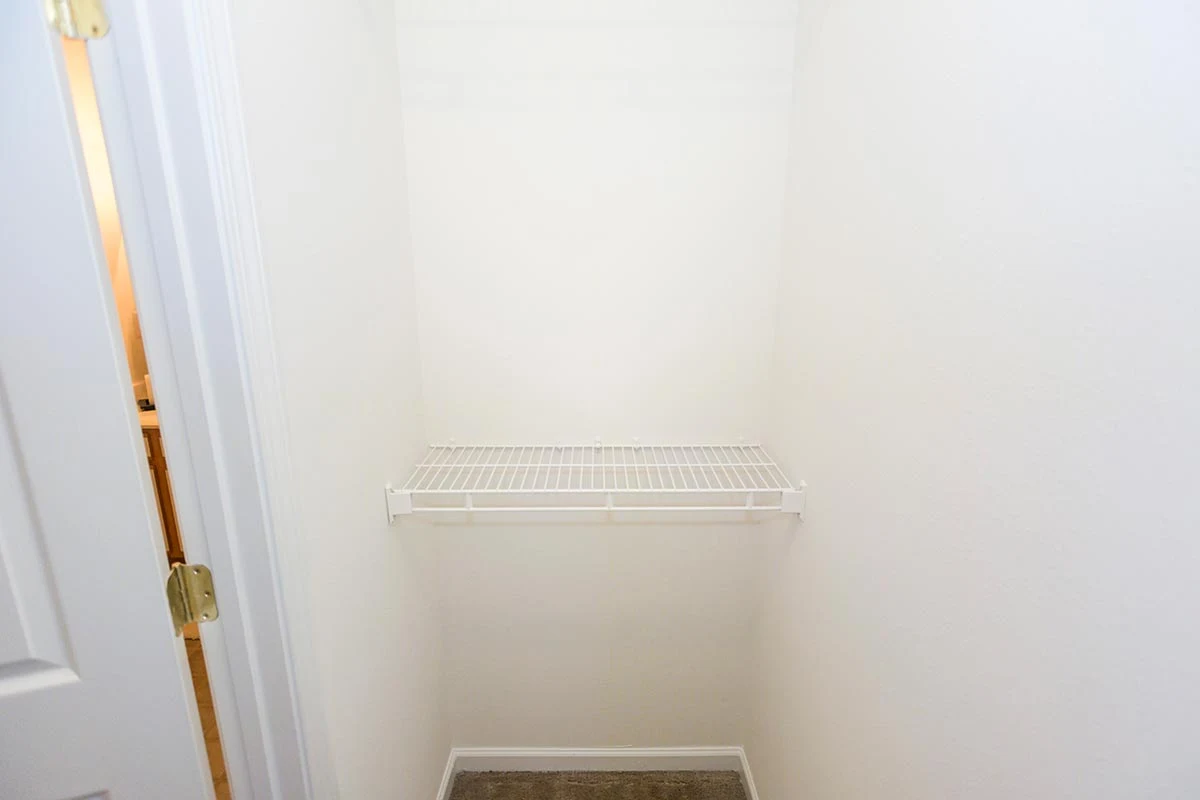
Laundry closet features tile-inspired flooring, white walls, and washer and dryer connections. White wire shelf mounted above
Bedroom includes carpet, white walls, white trim, and large window along far wall
Corner of carpeted bedroom with patio door next to walk-in closet and double door bedroom entry
Walk-in closet with beige carpet, white walls, and white wire shelving throughout
Bedroom with light colored carpet and white walls and trim facing walk-in closet ahead
Carpeted bedroom facing window with blinds on opposite wall
Walk-in closet with beige carpet, white walls and trim, and white wire shelves
Ensuite bathroom features a large mirror hung above an extended single sink vanity with wood cabinets next to shower/tub combo
Toilet to the left of single sink vanity with wood cabinets and white countertop
Bedroom features carpet, white walls, white trim, and large window along far wall
Corner of bedroom with ensuite bathroom to the left next to walk-in closet. Bedroom door in opposite corner on the right
Walk-in closet with white walls and rows of white wire shelving
Wall divides shower/tub combo on the left and toilet on the right
Extended single sink vanity with wood cabinets and white countertop
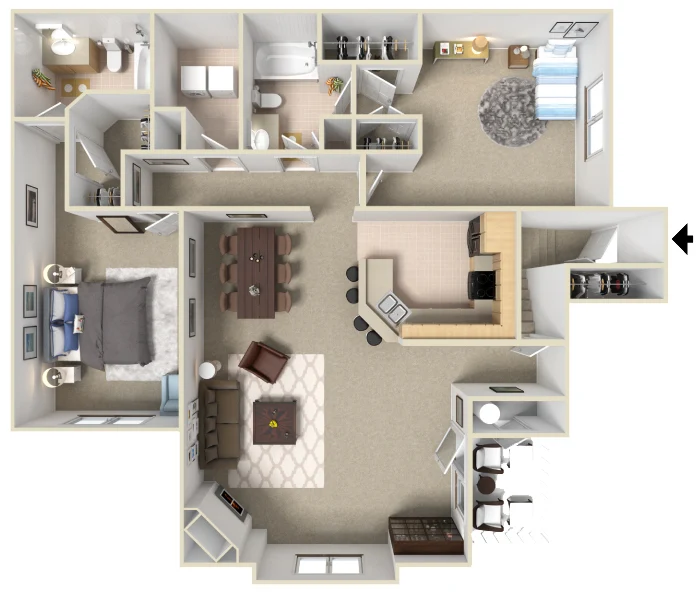
Floorplan Diagram

Arabian

Slide 1
Model unit with neutral colored carpet, white walls, wood cabinets and black kitchen appliances
Living area facing space for dining table and kitchen with eat-in bar/counter
Model unit living room features neutral carpet, white walls, white ceiling fan, corner fireplace, and patio door with blinds
Dining area with carpet, light walls, chair rail moulding, and chandelier light above table
Eat-in counter height bar with three barstools overlooking kitchen ahead
Kitchen with tile-inspired flooring, black appliances, dark countertops, and wood cabinets
Sink and built in dishwasher in kitchen counters overlooks eat-in bar
Model unit bedroom features carpet, white walls, ceiling fan, and window with blinds on far wall
Corner of bedroom faces opposite wall with bedroom door on the right and ensuite bathroom on the left
Ensuite bathroom features toilet placed between the vanity and shower/tub combo
Single sink wood vanity features light cabinets and white counter with mirror and light fixture above
Walk-in closet with neutral carpet, white walls and trim, and two rows of white wire shelving
Laundry area with white walls, side-by-side washer & dryer appliances, and hangers hanging from white wire shelving above
Model unit bedroom with carpet, white walls, and windows with blinds on the far wall
Corner of bedroom faces bedroom door on the left and ensuite bathroom and closet to the right
Ensuite bathroom features single sink vanity next to toilet with shower/tub combo on the far wall
Walk-in closet features carpet and white wire shelf
Floorplan Diagram

Belmont

Slide 1
Open-concept living area features carpet, white walls, ceiling fan, fireplace with tile surround, and view of kitchen
Living and dining areas overlook large eat-in counter and kitchen on the back wall
Open-concept living and dining area with neutral carpet, white walls, electric fireplace, and three windows on the far wall
Apartment door opens to living room with fireplace on wall adjacent to wall with three windows
Kitchen features sink and dishwasher in cabinets on the right, and oven, microwave, and refrigerator on the wall to the left
Galley-style kitchen with tile-inspired flooring, wood cabinets, dark countertops, and black appliances
Laundry closet with light colored walls, washer and dryer connections, and white wire shelf above
Bedroom features neutral carpet, light-colored walls, white ceiling fan, and patio door with blinds on far wall
Carpeted bedroom with bedroom door on the right wall with view of ensuite bathroom and walk-in closet ahead
Walk-in closet with beige carpet, white walls and trim, and white wire shelf
Ensuite bathroom with toilet placed next to shower/tub combo. Shower has white tile-inspired surround and inside towel rack
Ensuite bathroom features tile-inspired flooring, and a mirror hung above an extended single sink vanity with wood cabinets
Bedroom features carpet, white walls, white trim, and large window along far wall
Corner of bedroom facing window with blinds and ensuite bathroom on adjacent wall
Corner of bedroom with ensuite bathroom to the left and walk-in closet on wall to the right
Walk-in closet has beige carpet, white walls, white trim, and one row of white wire shelving
Bathroom features tile-inspired flooring, wood vanity with white countertop, with toilet to the left of vanity next to shower
Floorplan Diagram

Churchill

Slide 1
Carpeted area with high ceiling facing living room to the left and dining room with adjoining kitchen on the right
Dining area with carpet, light walls, chair rail moulding, and hanging chandelier light. Kitchen directly to the left
Kitchen with tile-inspired flooring, black appliances, dark countertops, and wood cabinets
Sink and built in dishwasher in kitchen counters facing connected eat-in bar overlooking living room and fireplace
Corner of living room features fireplace with white mantle and tile surround, between patio door and window
Living room with light-colored carpet, white walls, and two sets of windows next to a closet on the far wall
Corner of living room overlooks dining area and eat-in bar/ kitchen counter, with view of hallway bathroom to the right
Corner fireplace on wall adjacent to patio door with hallway to the left
Bathroom includes tile-inspired flooring and toilet next to pedestal sink with overhead mirror and light fixture
Laundry closet with light colored walls, washer and dryer connections, and white wire shelf above next to breaker box
Bedroom features neutral carpet, light-colored walls, white ceiling fan, and patio door with blinds on opposite wall
Carpeted bedroom with white walls and white trim facing ensuite bathroom and bedroom door on the left wall
Walk-in closet includes carpet, light walls and trim, and single row of white wire shelving
Ensuite bathroom with toilet placed next to shower/tub combo. Shower has white tile-inspired surround and inside towel rack
Ensuite bathroom includes a mirror hung above an extended single sink vanity with wood cabinets and a white countertop
Floorplan Diagram

Derby

Slide 1
Entry door opens to closet, open-concept living room to the left and kitchen on the right
Corner of living room features fireplace with white mantle and tile surround, between patio door and window
Corner of living room overlooks dining area and eat-in bar/ kitchen counter, with view of hallway bathroom to the right
Dining space with carpet, light walls, chair rail moulding, and chandelier light hanging above. Kitchen directly to the left
Kitchen with tile-inspired flooring, dark countertops, wood cabinets, and black appliances
Back wall of kitchen features oven and overhead microwave between cabinets with refrigerator next to the wall on the right
Sink and built in dishwasher in kitchen counters facing connected eat-in bar overlooking living room and fireplace ahead
Hall bathroom includes tile-inspired flooring and toilet next to pedestal sink with overhead mirror and light fixture
Laundry closet with light colored walls, washer and dryer connections, and white wire shelf above next to breaker box
Bedroom features beige carpet, light-colored walls, white ceiling fan, and patio door with blinds on opposite wall
Carpeted bedroom with white walls and white trim facing ensuite bathroom ahead to the right and bedroom door on the left wall
Walk-in closet includes carpet, light walls and trim, and single row of white wire shelving
Ensuite bathroom with toilet placed next to shower/tub combo. Shower has white tile-inspired surround and inside towel rack
Ensuite bathroom includes large mirror hung above an extended single sink vanity with wood cabinets and a white countertop
Floorplan Diagram